
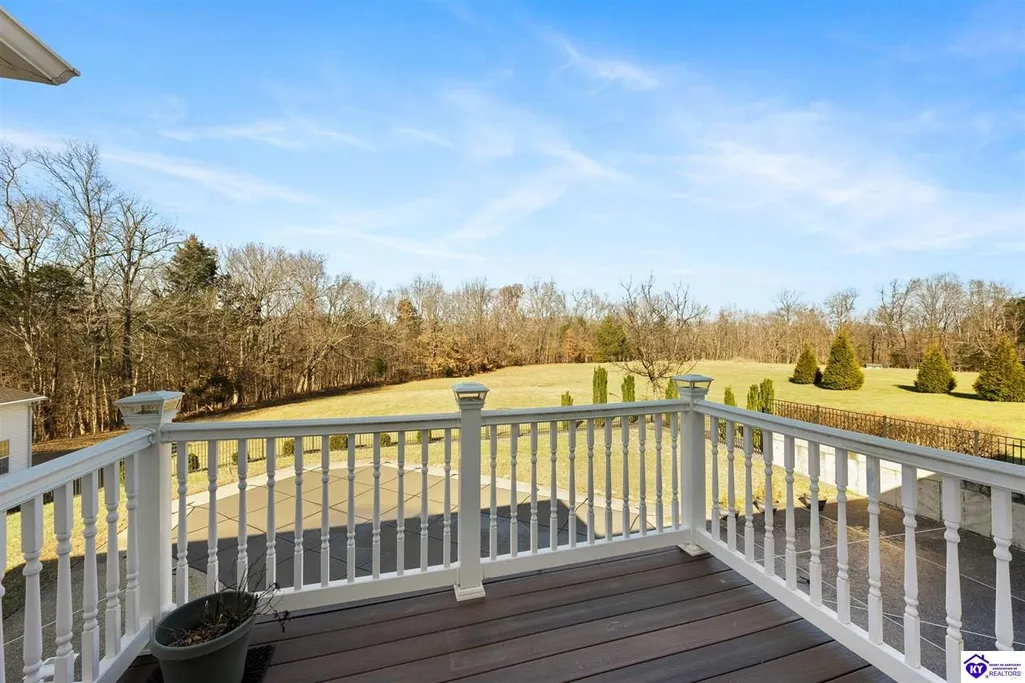
Views - Primary on Main - Eco Friendly
Address
145 Mary Lee Street, Elizabethtown, KY
Price
$ 999,900
Property Attributes
- MLS#2603299
- TypeSingle Family
- Listing Status Active
- CountyHARDIN
- CityElizabethtown
- AreaNE Hardin
- NeighborhoodAuburn Hills
- Zip42701
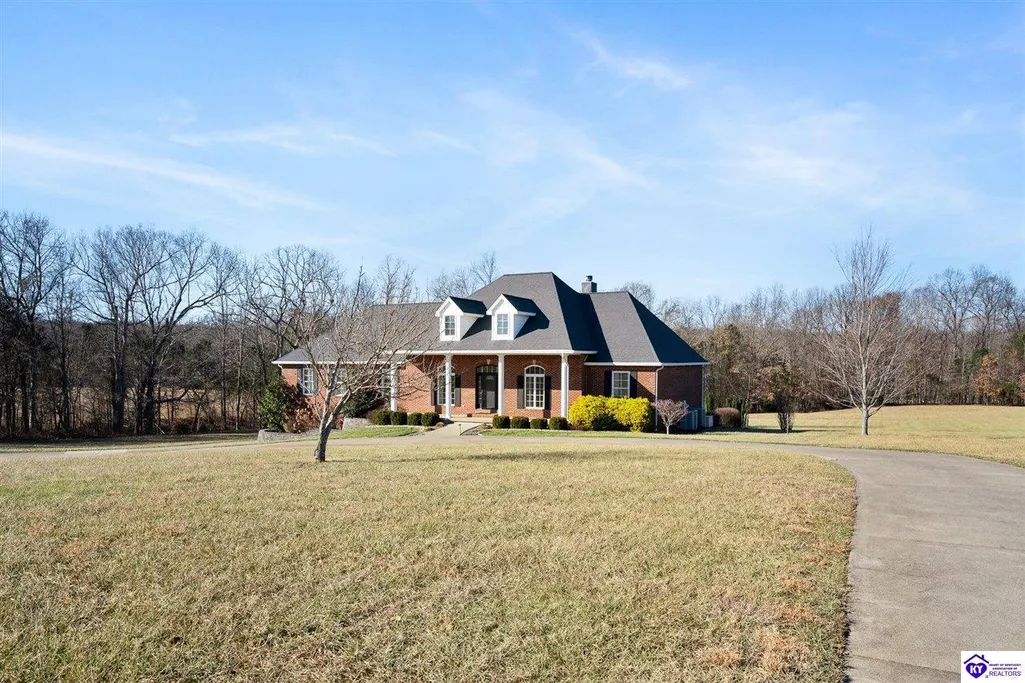
- StyleRanch
- Year Built2006
- Price$ 999,900
- Bedrooms5
- Full Bathrooms5
- Half Bathrooms0
- Sqr Footage3486
- Lot Size8.66 Acres
Data Source:
Heart of Kentucky MLS (HKMLS)
Property Description
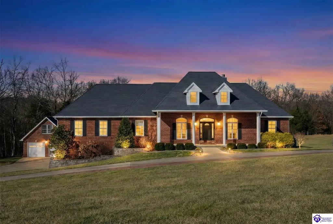
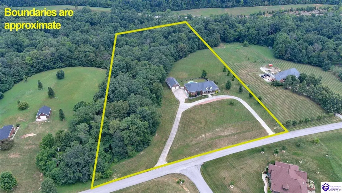
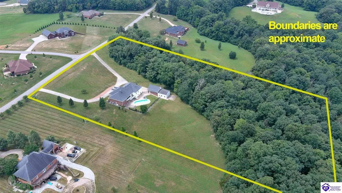
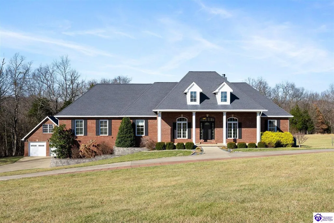
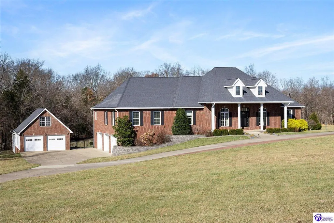
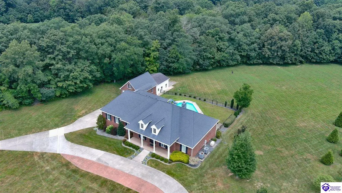
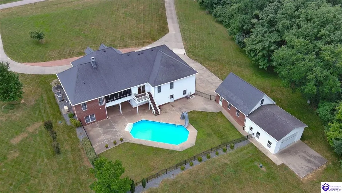
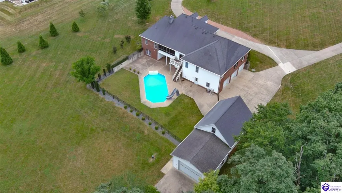
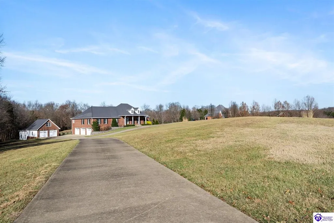
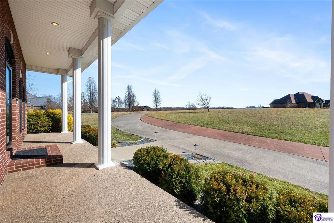
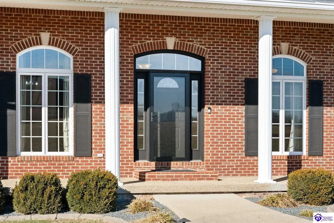
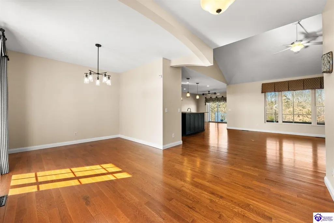
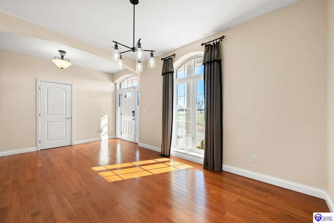
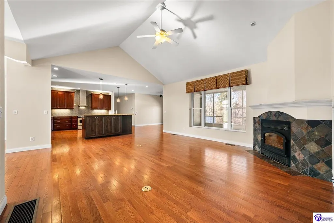
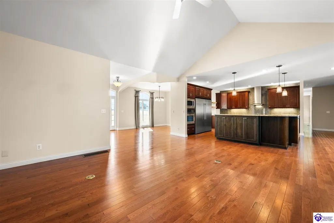
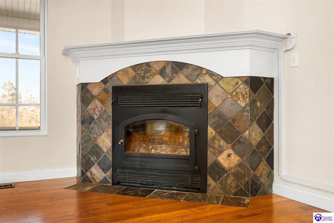
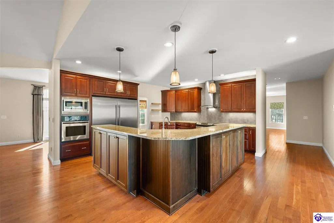
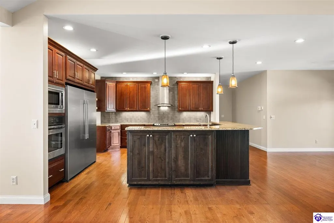
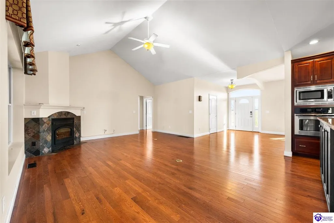
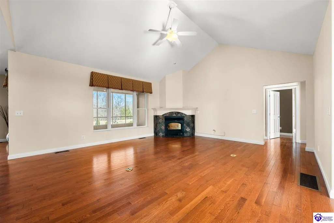
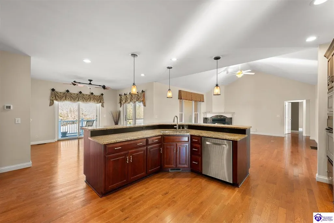
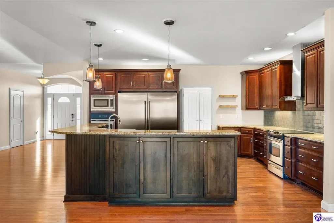
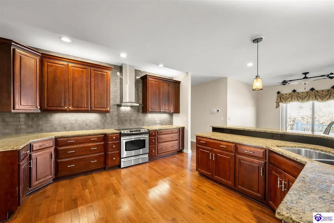
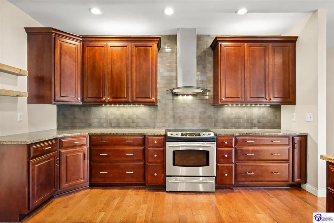
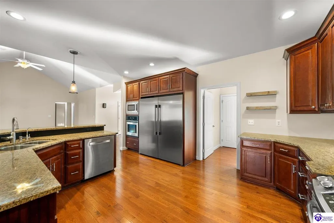
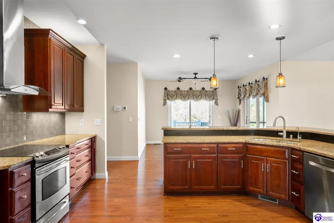
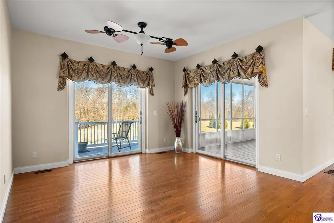
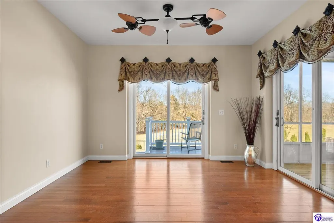
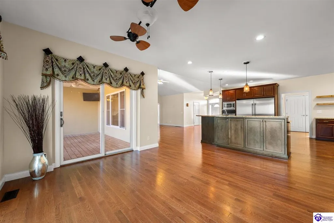
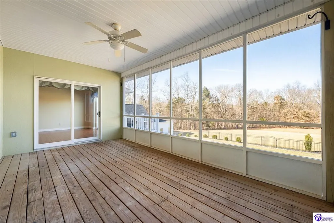
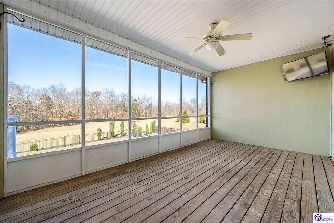
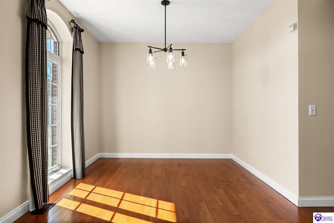
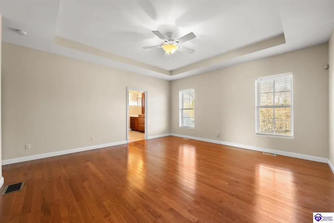
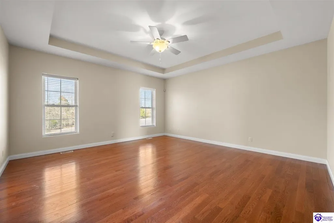
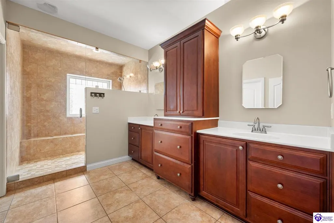
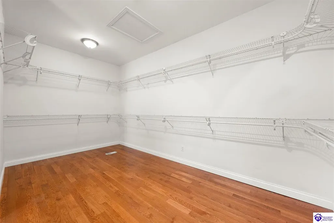
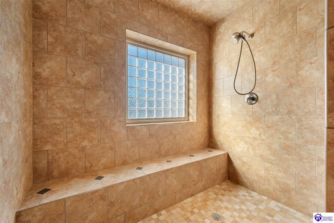
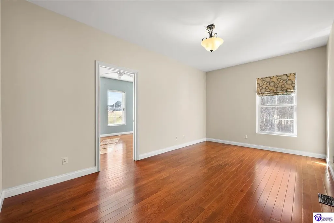
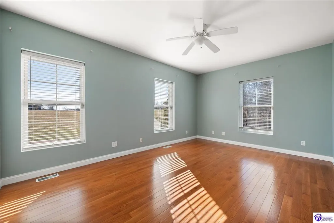
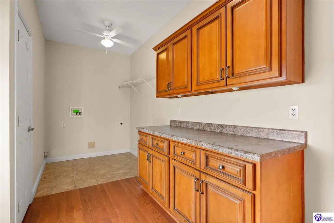
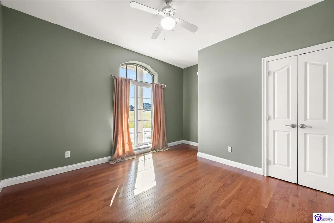
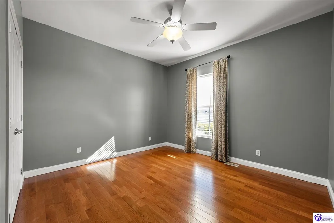
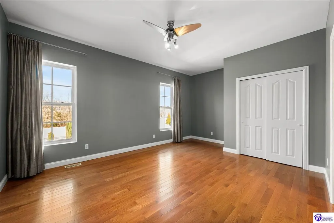
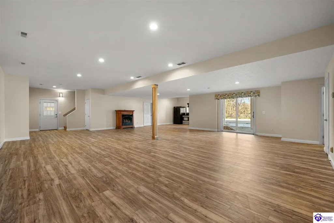
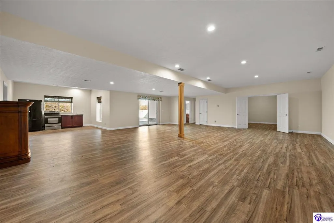
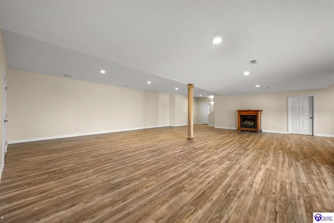
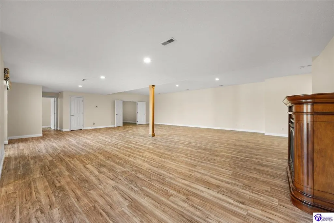
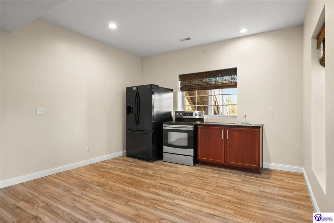
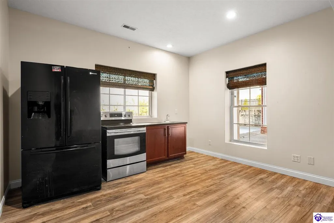
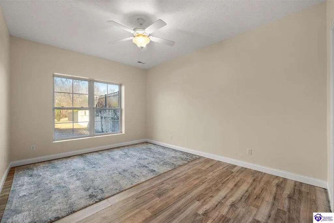
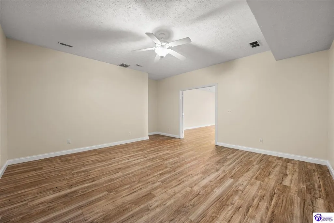
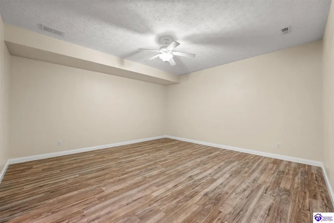
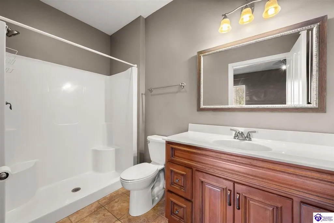
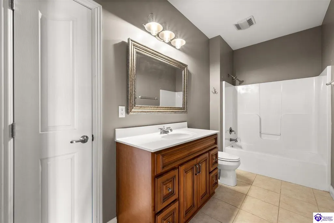
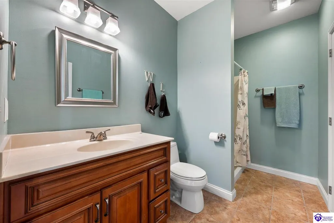
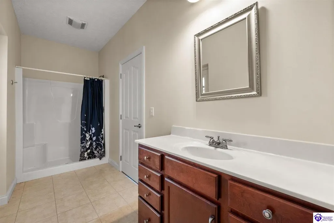
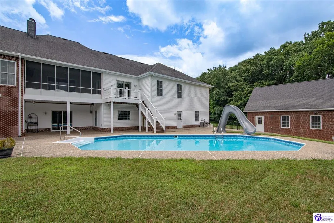
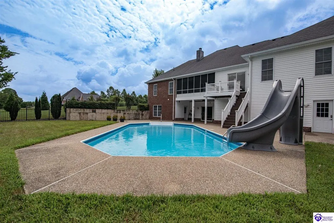
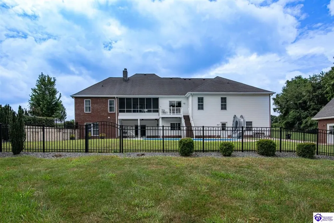
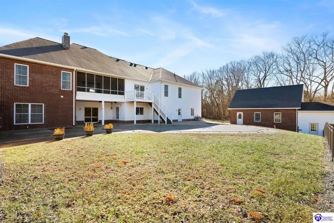
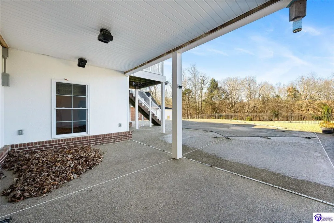
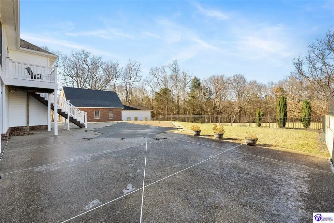
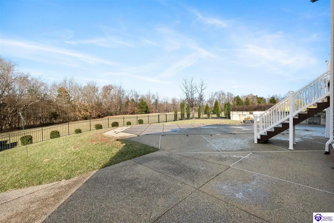
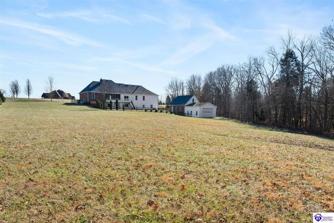
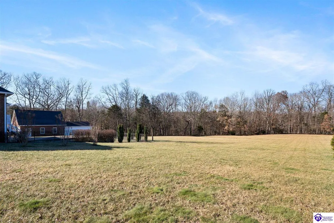
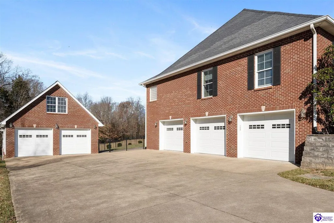
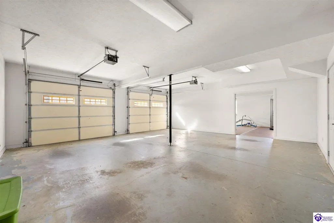
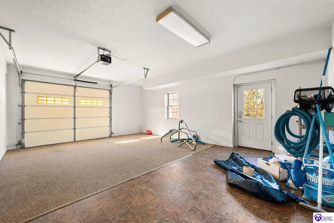
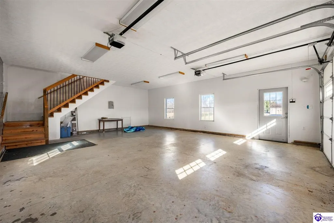
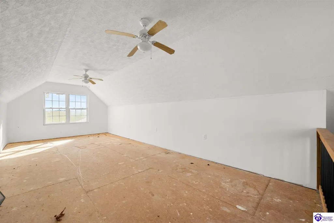
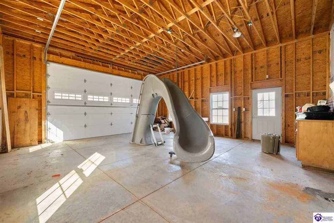
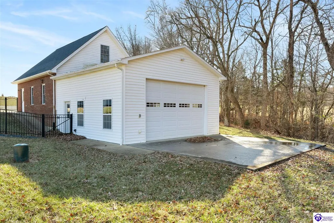
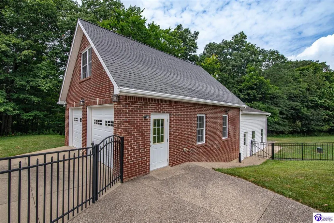
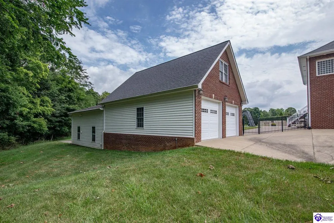
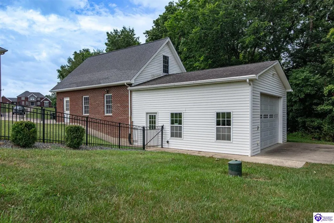
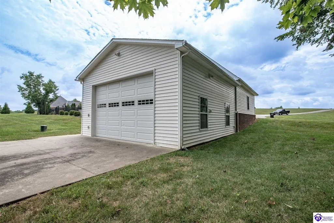
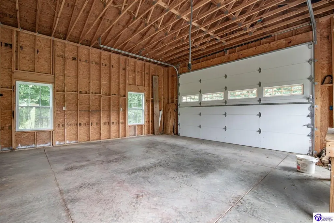
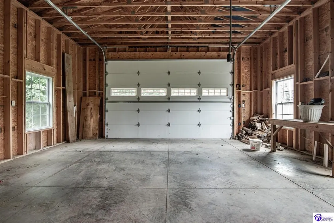
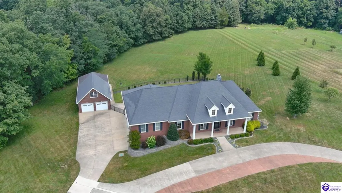
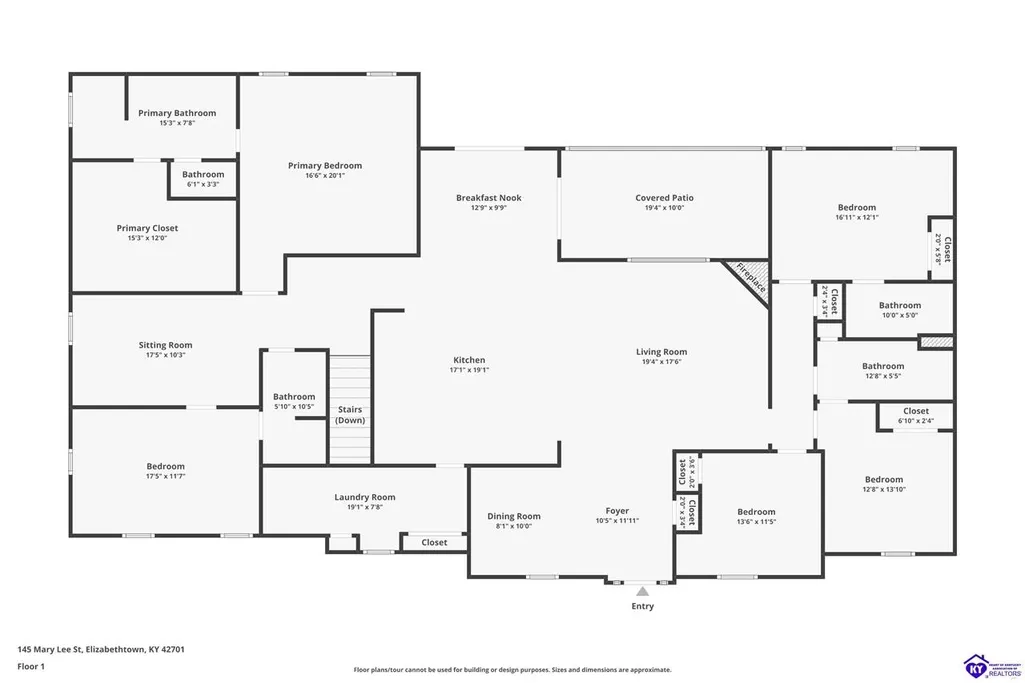
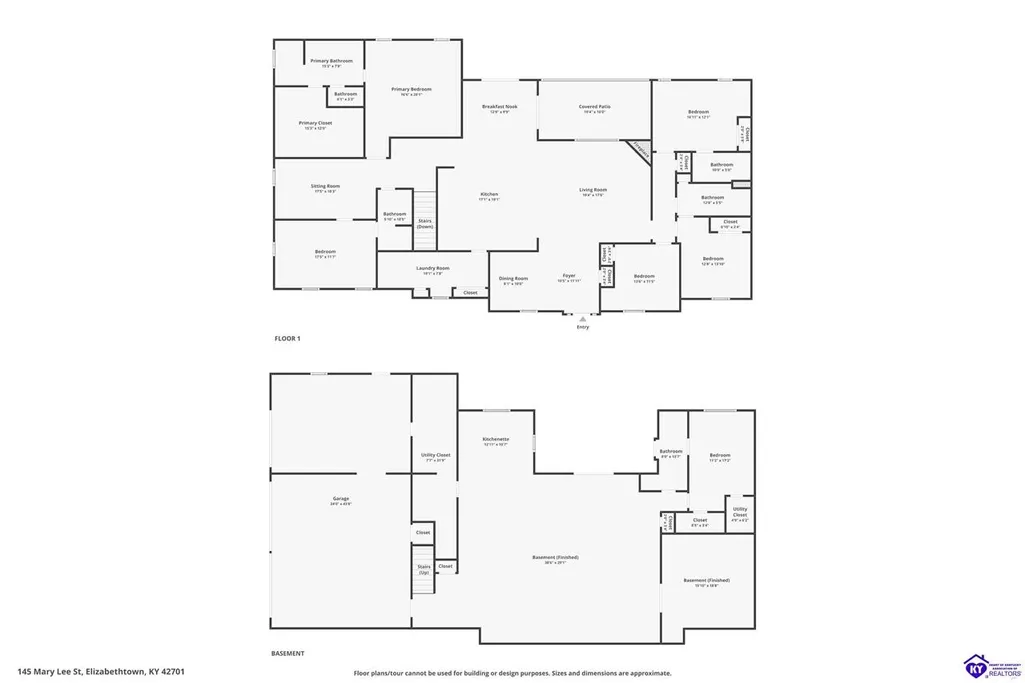
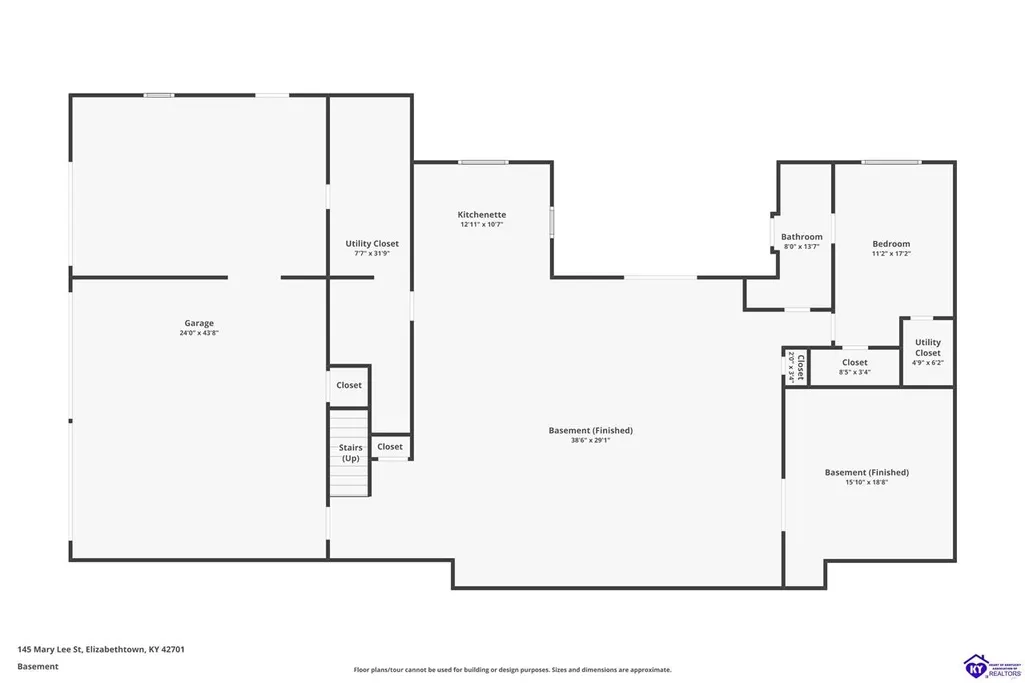
Peaceful views surround you with this magnificent 8.66-acre private estate, where luxury meets functionality in perfect harmony. This custom-built insulated concrete form home showcases superior construction quality and energy efficiency with thoughtful design throughout its five-bedroom, five-bathroom layout. As you enter the long circle driveway, you will know this home is truly special. The heart of this residence features a gourmet kitchen equipped with commercial sized refrigeration, elegant granite countertops, custom cabinetry and premium finishes that would make any chef smile. Rich hardwood floors flow seamlessly through the main living areas, creating warmth and sophistication. The great room that is conveniently open to the kitchen features a wood burning fireplace for those cozy evenings at home. This split bedroom floor plan ensures privacy, with the primary suite offering a spa-like retreat complete with an oversized walk-in shower, exceptional cabinetry and generous closet space. The main level also features 4 additional bedrooms for large families or family visits, as well as 2 additional flex spaces that would be perfect for a hobby room or office. The laundry room is located in the center of the home off the kitchen and was designed with cabinetry, closets and an abundance of space. The finished walkout basement expands your entertainment options with a gas fireplace, wet bar kitchen area, and flexible space for recreation or relaxation. Outdoor enthusiasts will appreciate the heated inground pool, while the screened porch provides the perfect spot for morning coffee or evening gatherings. Vehicle storage exceeds expectations with a three-car attached garage plus a remarkable four-car detached garage featuring a convenient loft space. This exceptional setup accommodates collections, workshops, or additional storage needs. Located in the desirable Auburn Hills Estates, you'll find convenient access to Hwy 313 and I-65, local shopping, and recreational facilities. The substantial acreage provides ultimate privacy while maintaining reasonable proximity to community amenities. This property represents a rare opportunity to own a meticulously crafted home where every detail has been considered for comfortable, luxurious living.
| Price History | |
|---|---|
| 8/7/2026 | Listed $999,900 |
General Features
| Water | County |
|---|---|
| Sewer | Septic |
| Heating | Heat Pump |
| Other Rooms | Family Room,Formal Dining Room,Great Room,Hobby Room,Office,Sitting Room |
| REO | No |
| Subdivision | Auburn Hills |
| Water Heater | Electric |
| County | Hardin |
| Class | Residential/Farm |
| Type | Single Family |
| New Construction Y/N | No |
| Associated Document Count | 1 |
| Status | Active |
| Sale/Rent | For Sale |
| Auction Y/N | No |
| Docs on File | Aerial Photo,Seller Disclosure |
| HOA Fee Includes | None |
| Directions | 313 to Boundary Rd to Mayer lane. Turn onto Mary Lee St,sign posted. |
| City | Elizabethtown |
| Fees | None |
| Originating MLS | HKAR |
| Year Built | 2006 |
Interior Features
| Kitchen | Built In Wall Oven,Dishwasher,Granite Counter Tops,Microwave,Pantry,Refrigerator,Smooth Top Range |
|---|---|
| Basement | Daylight Windows,Finished-Full,Walk Out |
| Total Baths | 5 |
| Floors | Hardwood,Laminate |
| Interior Features | Ceiling Fan(s),Split Bedroom Floor Plan,Tray Ceiling(s),Vaulted Ceiling(s),Walk-in Closet(s),Wet Bar |
| Walls | Dry Wall |
| Utility Room | Laundry Room |
| Full Baths | 5 |
| Basement Y/N | Yes |
| Air Conditioning | Central Air |
| SqFt Source | PVA |
| Basement Fin SqFt | 2436 |
Exterior Features
| Garage Spaces | 7 |
|---|---|
| Foundation | Insulated Concrete Forms |
| Lot Size Area | 8.66 |
| Price Per Acre | 115462 |
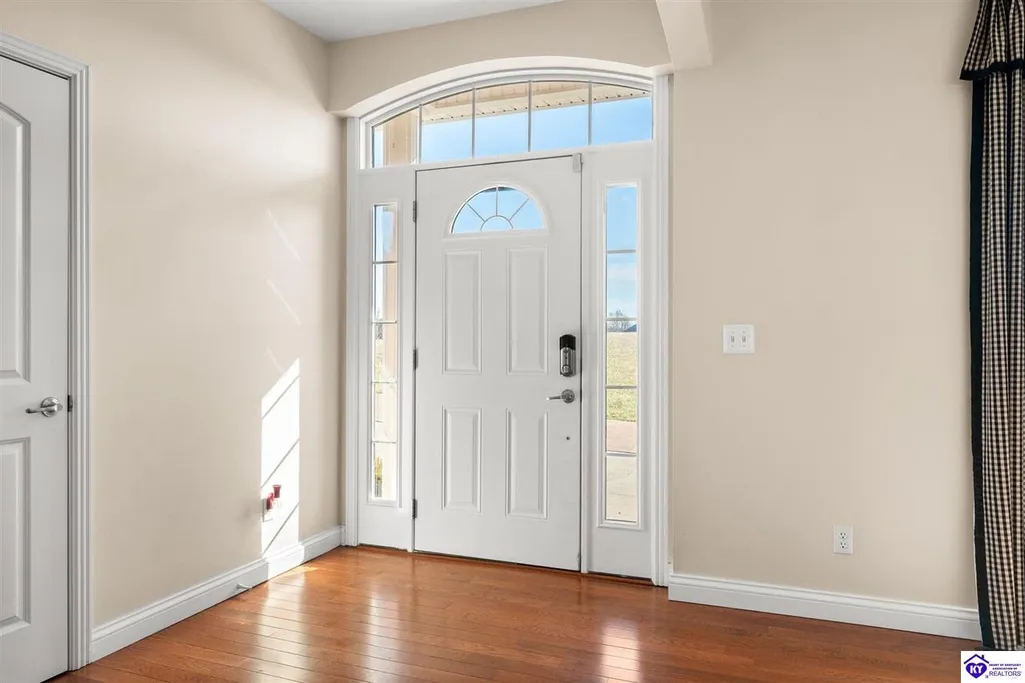
| Exterior Features | Aggregate Walks,Covered Front Porch,Out Building,Swimming Pool-In Ground,Deck,Heated Pool,Landscaping,Mature Trees,Patio,Screened Porch,Trees |
| Roofing | Shingles |
| Fence | Fenced Pool Area |
| Garage/Carport | Garage Detached,Garage Built-in,Front Entry,Multiple Garages,Rear Entry,Side Entry |
| Water Features | None |
| Acreage Source | PVA |
Amenities
- Foreclosure
- Views
- Short Sale
- New Construction
- Adult 55+
- Lease To Own
- No HOA Fees
- Furnished
- Primary On Main
- Air Conditioning
- Seller Finance
- Green
- Fixer Upper
- Horse
- Golf
- Fireplace
- Deck
- Garage
- Basement
- Pool
Property vs Single Family Average in 42701
Price
Year Built
Visits
 Data last updated: September 20, 2026 2:20 AM UTC and updating occurs daily
 The data relating to real estate for sale on this web site comes in part from the Internet Data Exchange Program of Metro Search, Inc. Real estate listings held by brokerage firms other than United Real Estate Louisville are marked with the Internet Data Exchange logo or the Internet Data Exchange thumbnail logo and detailed information about each listing includes the name of the listing broker.
© 2026 Metro Search, Inc.
The data relating to real estate for sale on this web site comes in part from the Internet Data Exchange Program of Metro Search, Inc. Real estate listings held by brokerage firms other than United Real Estate Louisville are marked with the Internet Data Exchange logo or the Internet Data Exchange thumbnail logo and detailed information about each listing includes the name of the listing broker.
© 2026 Metro Search, Inc.
 All information deemed reliable but not guaranteed. All properties are subject to prior sale, change or withdrawal. Neither listing broker(s) or information provider(s) shall be responsible for any typographical errors, misinformation, misprints and shall be held totally harmless. Listing(s) information is provided for consumers personal, non-commercial use and may not be used for any purpose other than to identify prospective properties consumers may be interested in purchasing. The data relating
 The data relating to real estate for sale on this web site comes in part from the Internet Data Exchange Program. Real estate listings held by IDX Brokerage firms other than United Real Estate Louisville are marked with the Internet Data Exchange logo or the Internet Data Exchange thumbnail logo and detailed information about them includes the name of the listing IDX Brokers. This information is provided exclusively for personal, non-commercial use and may not be used for any purpose other than to
 REALTOR® Association of Southern Kentucky All information deemed reliable but not guaranteed. All properties are subject to prior sale, change or withdrawal. Neither listing broker(s) or information provider(s) shall be responsible for any typographical errors, misinformation, misprints and shall be held totally harmless. Listing(s) information is provided for consumer's personal, non-commercial use and may not be used for any purpose other than to identify prospective properties consumers may
 Heart of Kentucky Association of REALTORS® All information deemed reliable but not guaranteed. All properties are subject to prior sale, change or withdrawal. Neither listing broker(s) or information provider(s) shall be responsible for any typographical errors, misinformation, misprints and shall be held totally harmless. Listing(s) information is provided for consumer's personal, non-commercial use and may not be used for any purpose other than to identify prospective properties consumers may
 All information deemed reliable but not guaranteed. All properties are subject to prior sale, change or withdrawal. Neither listing broker(s) or information provider(s) shall be responsible for any typographical errors, misinformation, misprints and shall be held totally harmless. Listing(s) information is provided for consumer's personal, non-commercial use and may not be used for any purpose other than to identify prospective properties consumers may be interested in purchasing. The data relating
 All information deemed reliable but not guaranteed. All properties are subject to prior sale, change or withdrawal. Neither listing broker(s) or information provider(s) shall be responsible for any typographical errors, misinformation, misprints and shall be held totally harmless. Listing(s) information is provided for consumer's personal, non-commercial use and may not be used for any purpose other than to identify prospective properties consumers may be interested in purchasing. The data relating
